.webp)

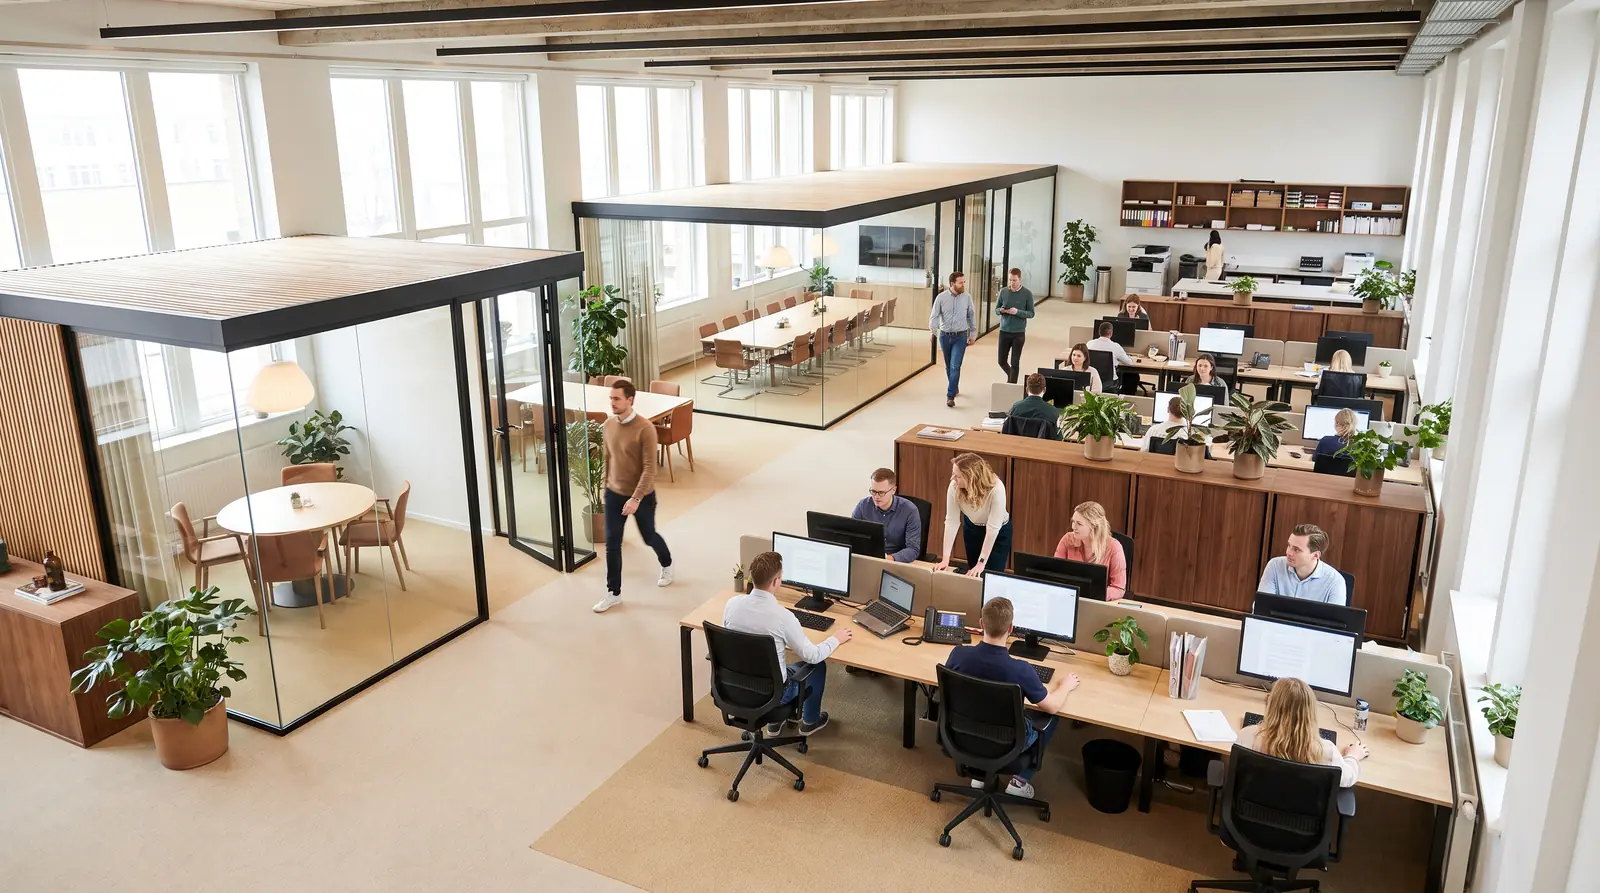
A team of 20 does not automatically need 20 fixed workstations. Conversely, an office with 20 desks may not be enough if client meetings, focused project work, and hybrid meetings happen at the same time. The short answer on how to calculate the office space you need: size the desks by simultaneous occupancy on the peak day, allow roughly 8 to 12 square meters per workstation including circulation area, add meeting and ancillary space, and top it up with a growth buffer of 10 to 20 percent.
Space that is too small quickly leads to noise, improvised meetings, and falling acceptance in the team. Space that is too large ties up budget while desks stay empty. With flex offices, coworking spaces, and serviced offices this decision can be made far more precisely, because space and contracts can often grow with the need.
The four relevant factors
Headcount is the starting point but not a robust space plan. A realistic calculation brings together four factors: simultaneous occupancy, space per workstation, the shared and ancillary areas required, and a sensible growth buffer.
1. Simultaneous occupancy, not contract headcount
Do not count how many people have an employment contract but how many are on site at the same time on a busy office day. In a company of 30 with a hybrid model that can be 18 to 24 people. With fixed office days, plan around the day with the highest expected occupancy, not the monthly average.
Team composition matters too. Sales, consulting, and leadership are often out of the office. Product, operations, or creative teams work on site more regularly. Blanket desk-sharing ratios only work when the actual attendance patterns are known. How to capture that in a structured way is shown in our guide to defining office requirements.
2. Set workstation area by working mode
As a practical guide, allow roughly 8 to 12 square meters per workstation including a share of circulation area. A compact, well-planned office can work with less. Larger screens, more storage, or high demands on focused work call for more.
The decisive question is not how many square meters per person are usual, but how this team works. A sales team on the phone needs acoustically protected areas. An engineering team needs focus desks and project tables. A consultancy with frequent client meetings benefits more from professional meeting rooms and a representative reception than from a large open work area.
3. Include meeting, focus, and social space
An office is more than a collection of desks. Meeting rooms, phone booths, informal exchange zones, kitchen, print area, and storage are part of actual use. For teams up to about 15 people, one small meeting room is often the minimum. From around 20 people, two different room sizes make sense: one for confidential conversations and a larger one for team sessions or workshops. Which ratios have proven useful in hybrid use is covered in our article on the hybrid office concept.
4. Plan for growth without financing vacancy
A buffer of 10 to 20 percent makes sense when hires are concretely planned or seasonal project teams are foreseeable. With uncertain headcount planning, permanently larger exclusive space is rarely the best answer. The right buffer depends on the contract structure: with a long-term lease more reserve is understandable, while with short terms and expansion options a leaner starting footprint can be more economical. Check not only whether growth is theoretically possible but whether expansion space is genuinely available at the location, and on what terms.
The formula with a worked example
For a first order of magnitude, a simple three-step calculation is enough.
+ exclusive additional areas + growth buffer
= target office size
An example: a company of 25 expects 18 people in the office on peak days.
| Item | Calculation | Area |
|---|---|---|
| 18 workstations | 18 × 9 m² incl. circulation | 162 m² |
| Small meeting room | confidential conversations, 2 to 4 people | 18 m² |
| Project room | team sessions, workshops | 28 m² |
| Storage & ancillary | filing, printer, technical | 12 m² |
| Subtotal | without buffer | 220 m² |
| Growth buffer | 15 percent | 33 m² |
| Target size | with buffer | about 253 m² |
This calculation deliberately does not produce a fixed norm. It creates a solid basis for conversation, to compare offers and rule out unsuitable spaces early.
Why the calculation differs in a flex office
The formula above describes a classically leased space. There, all ancillary and circulation areas have to be planned, fitted out, and paid for yourself: reception, kitchen, sanitary areas, corridors, technical room, and meeting rooms all belong to your own calculation.
In a flex office that shifts somewhat. Part of these areas is built into the concept and used communally. The exclusively rented area can therefore be smaller, even though the team has more usable infrastructure available day to day. That is not a discount but a different basis of calculation, and it only holds if the capacity, quality, and booking rules of the shared areas fit your working day.
| Area component | Classic leased space | Flex office |
|---|---|---|
| Workstations | plan and fit out yourself | rented exclusively |
| Circulation area | include in full | largely built into the concept |
| Reception, kitchen, sanitary | provide and operate yourself | used communally |
| Meeting rooms | hold permanently yourself | partly included, partly bookable |
| Storage | plan yourself | partly included depending on provider |
In practice that means: a team that would allow around 220 square meters in a classic setting may only need a private unit for 18 to 20 workstations in a serviced office, booking larger meeting rooms as needed. The two options only become comparable when you look at the same functions on both sides, and when you additionally check in the flex office whether the shared rooms are actually free at your peak times.
“In over nine years in the market I have seen both mistakes equally often: calculating too tightly in a classic space because the ancillary areas were forgotten, and booking too much in a flex office because nobody checked what is shared anyway.”
Fabrizio Lauria, Founder of CoWorking Capital
Which office format fits which space need?
The ideal square meter figure is closely tied to the office concept you choose. A space can look sufficient on the floor plan and still not work day to day if rooms are badly cut, too loud, or only usable to a limited extent.
A private office in a coworking space often suits small teams that need professional infrastructure and want to grow at short notice. A serviced office is interesting when a professional presence, discreet meetings, and low internal administration matter. Your own conventionally leased space offers the greatest design freedom and pays off more with a stable team size and a long-term location decision. An overview of all formats is given in our article on modern office solutions for companies.
Common mistakes in space planning
The most common mistake is calculating purely with a blanket square meter figure per employee. That ignores hybrid presence, different activities, and the infrastructure already available. Equally problematic is assuming an open-plan office is automatically more efficient. When calls, video meetings, and focused work happen at once, productivity suffers without retreat space.
Another mistake sits in the offer comparison. The stated area says little if it is unclear whether circulation, kitchen, reception, meeting rooms, or service charges are included. With flex offices, also check which services sit inside the price: internet, cleaning, furniture, access outside core hours, meeting-room allowances, and possible extra costs on growth. How prices actually add up is shown in our article What does a coworking space cost.
Contract logic belongs to the space decision too. A slightly smaller space with a clear expansion option can beat an oversized office on a long commitment. Conversely, a cheap flex contract is no good solution if the team constantly hits capacity limits or has to move on every expansion. Which clauses matter is covered in our checklist on reviewing a coworking office contract.
From calculation to a solid location decision
First measure actual office utilization over several weeks if a location already exists. For new teams, firm assumptions about office days, hiring plan, and ways of working help. Then build a room program: number of workstations, meeting rooms needed, focus areas, calling options, storage, and requirements for reception or client meetings.
Only then is a market comparison worthwhile. Not every available space fits the room program, the term, or the budget. CoWorking Capital helps companies translate these criteria into a curated shortlist across Germany, organizes viewings, and negotiates terms up to signing readiness — commission-free for tenants.
The best office size is not the one with the most square meters per head. It gives the team enough room to work, exchange, and grow on the days that matter, without unused space becoming a permanent cost block.
Calculated your space need and ready to see fitting options? Get commission-free advice now and receive a curated selection including prices within 24 hours.